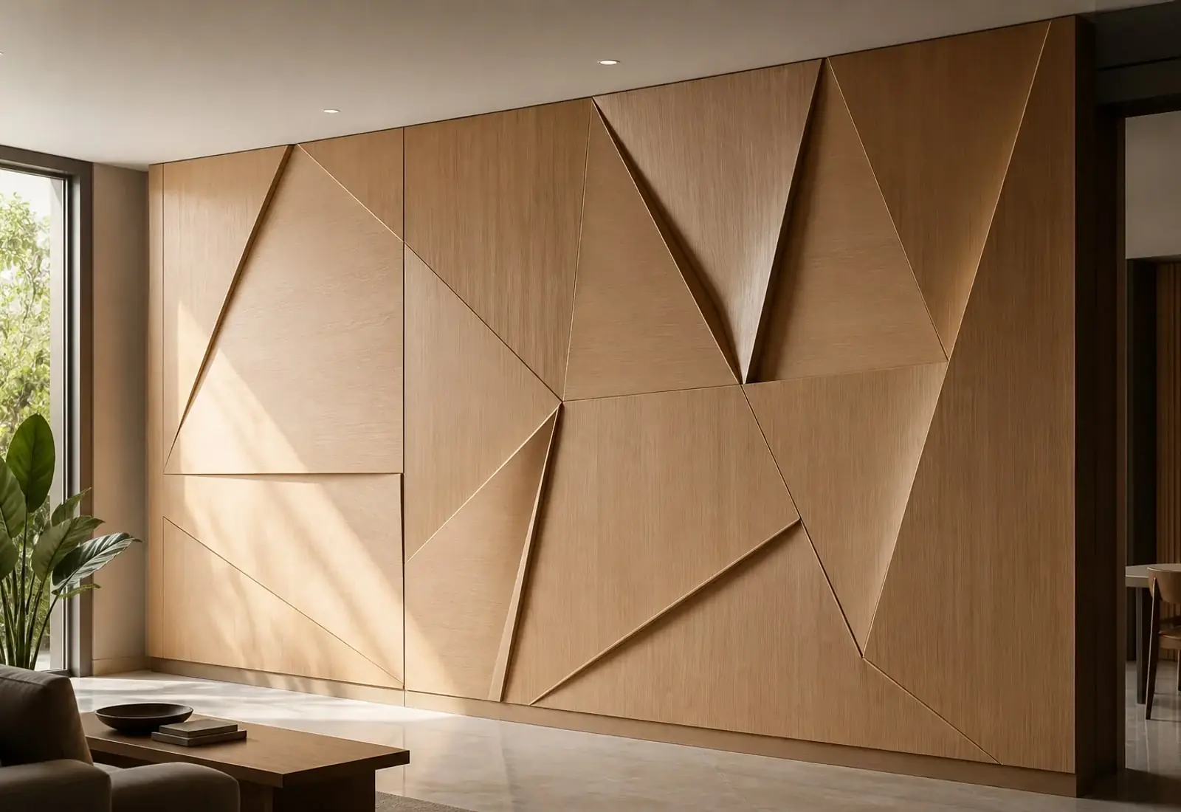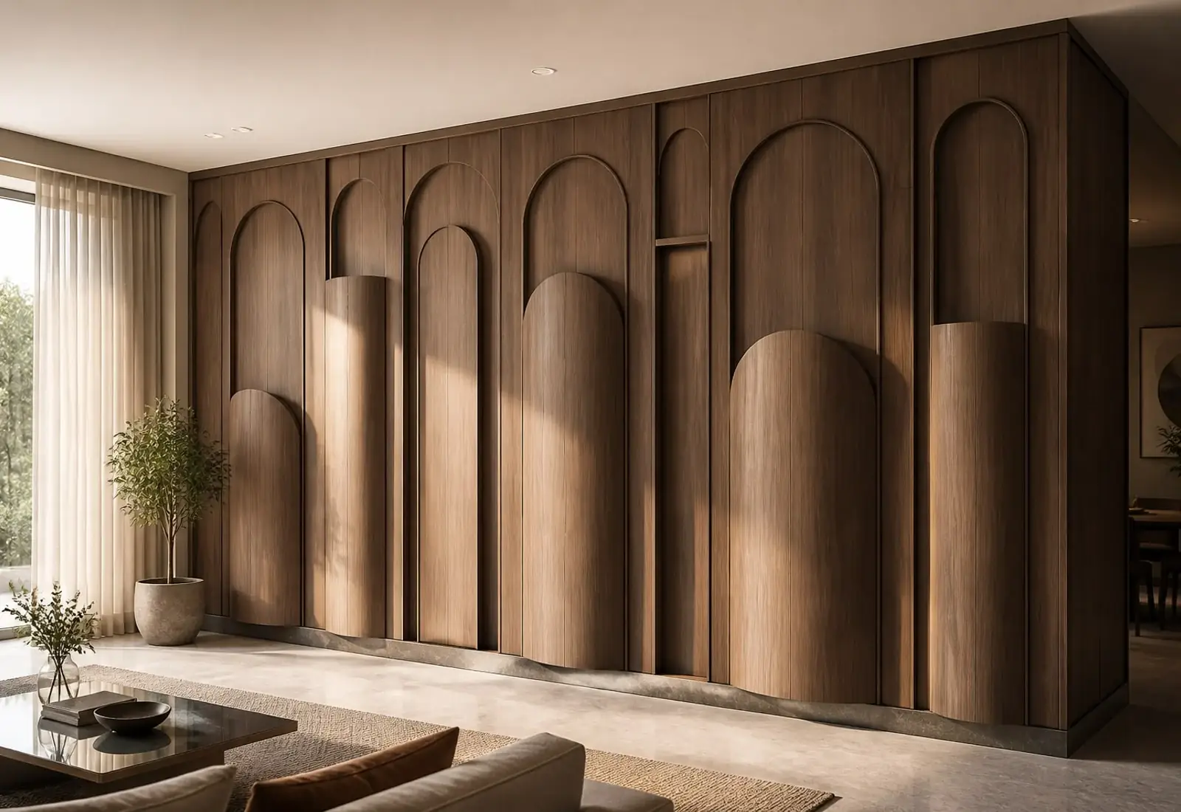
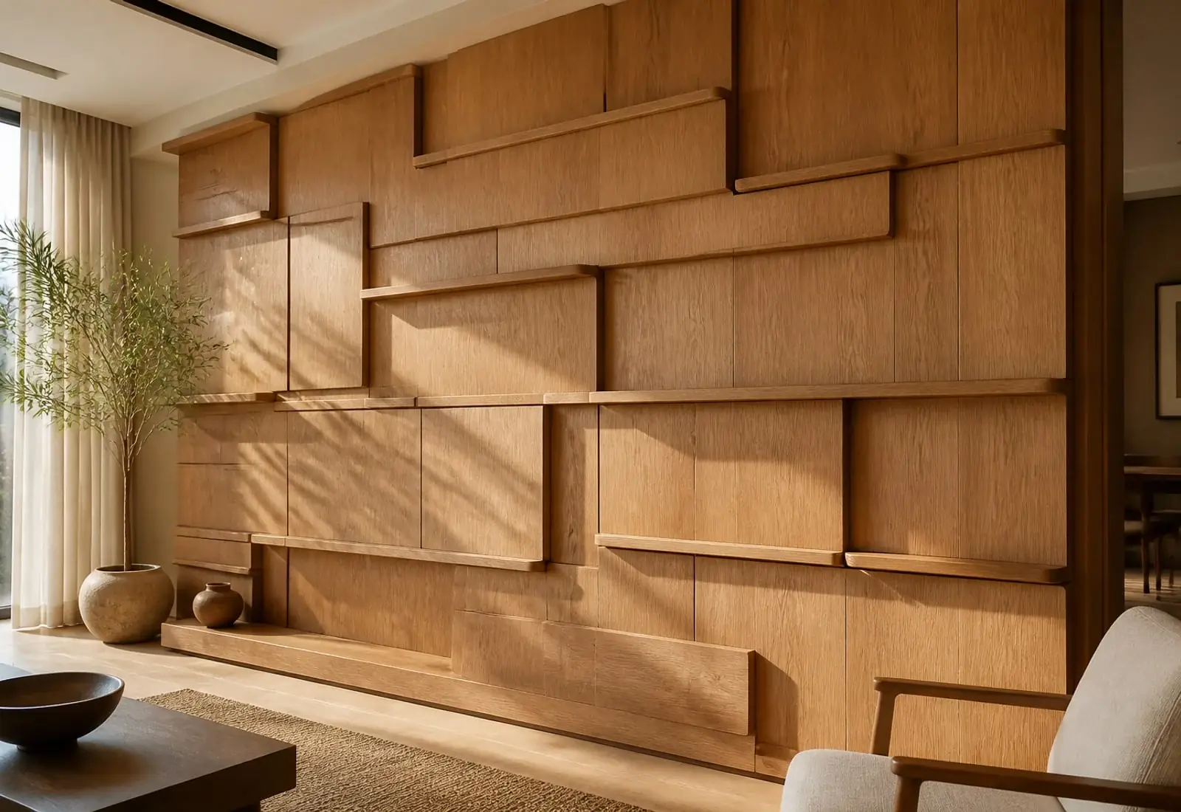
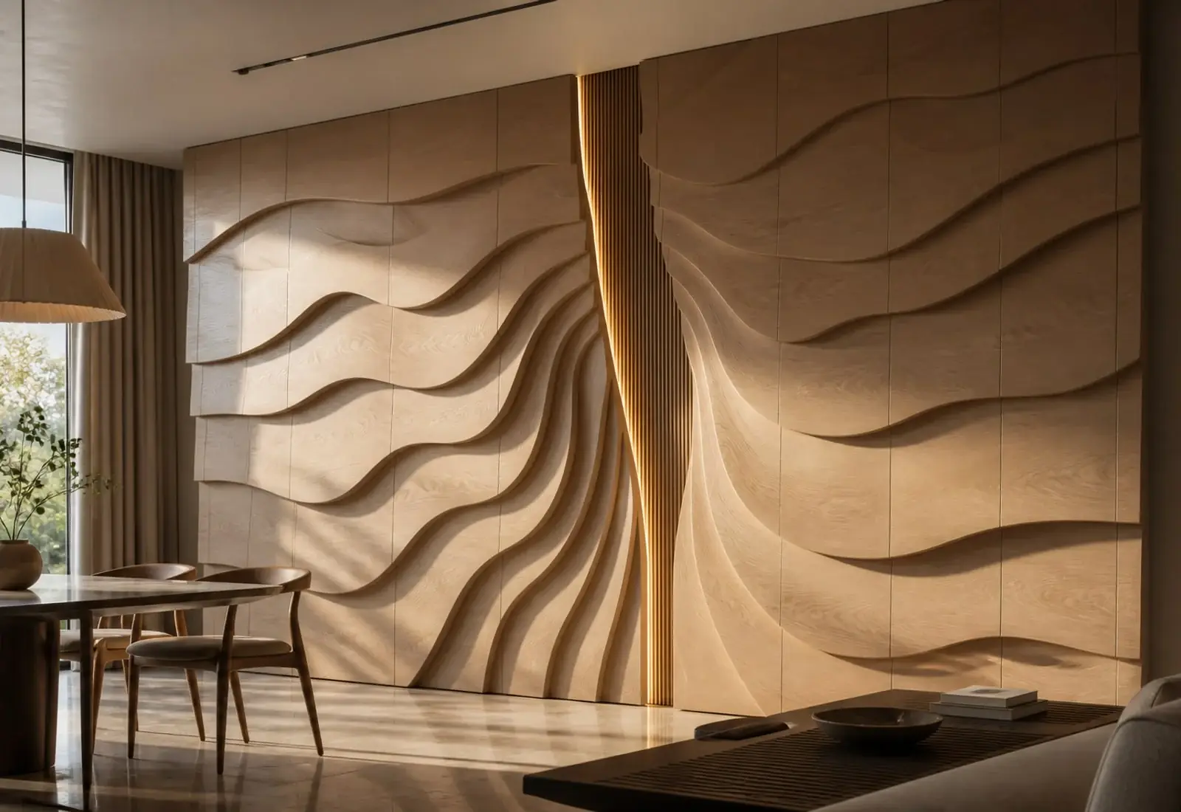
Dimensional walls · IB-0125
Fjord
Vertical inlet through topographic planes, made to order for the final dimensions, material and finish of your project.
Request a quotationReference specification
Fjord at a glance.
The stated size is a starting point. Final production, material and finish are approved in the written quotation.
- Reference size
- 8 ft × 4 ft
- Coverage
- 32 sq ft
- Material
- 12 mm MDF, or HDHMR where it meets damp
- Face / thickness
- 12 mm
Production planning
Made with the final site conditions in mind.
- Relief depth
- 3–6 mm typical; deeper work requires added thickness
- Typical production
- Typically 7–12 working days after approval
- Suitable use
- Interior; HDHMR specified where humidity requires it
- Custom sizing
- Available. Panel joints, weight and maximum size are confirmed for the final drawing.
Before production
Approve the material, finish and final dimensions.
The final specification, finish, delivery, taxes and installation are confirmed for each project before production.
Request a quotationExplore the collection
More Dimensional walls designs
Compare designs, reference dimensions and materials before planning your custom piece.