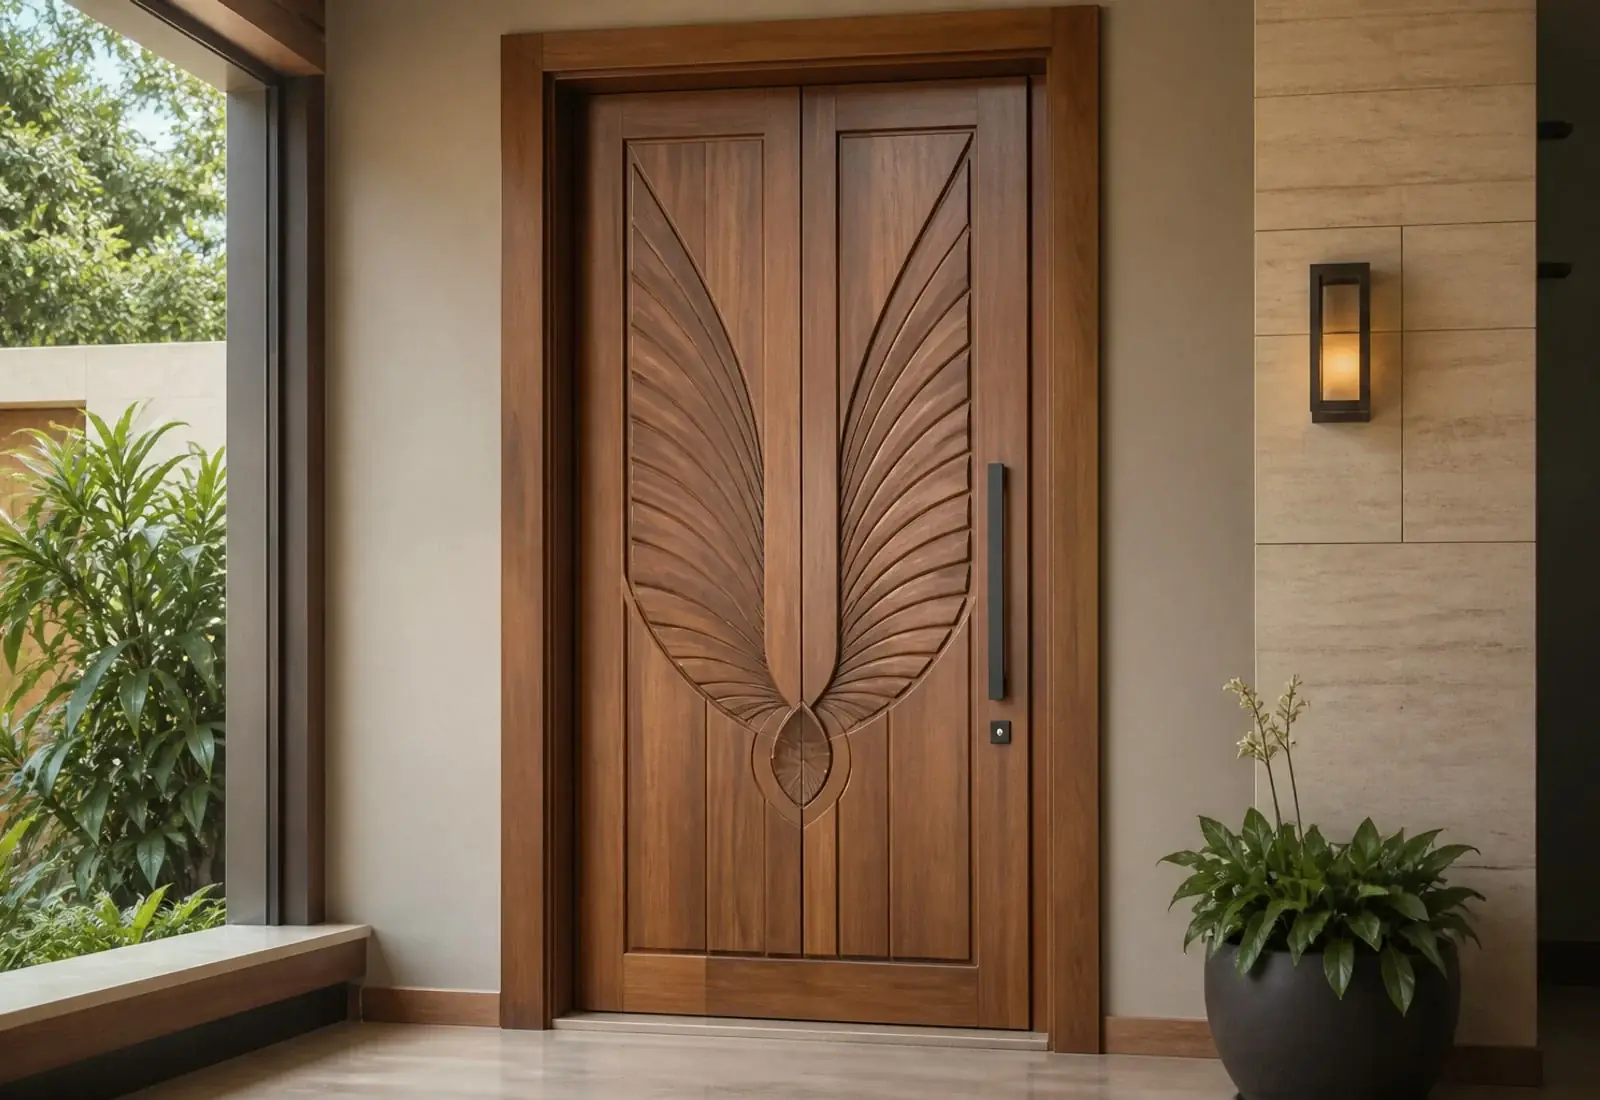
A main door should suit the architecture, daily use and exposure of the home as well as the chosen carving. The most reliable way to specify one is to begin with the opening and construction, then choose the visual design and finish around those practical decisions.
Confirm the opening and shutter size
Share the clear opening, frame details and required shutter size before choosing a design. This determines whether a selected pattern should be used on one shutter, a double door, fixed side panels or a complete entrance composition. A design is rebalanced for the final proportion rather than simply stretched.
Decide on the construction first
A carved surface can be part of an engineered shutter or a solid-timber construction. The suitable build depends on the door size, weight, exposure to sun and rain, lock position, hinges and intended finish. Solid timber provides natural character, but it must be properly seasoned and built to allow for movement.
Match the carving depth to the face material
Deep carving creates stronger light and shadow, but it requires sufficient material behind the deepest areas. Fine backgrounds can remain shallow while key motifs, borders or a central feature carry more depth. This gives the door a clear three-dimensional effect without overworking the entire face.
Choose a finish for the elevation
A natural or stained finish highlights the grain and handcrafted look. A painted finish creates a more uniform architectural surface and can make the carved lines read from further away. For external entrances, the finish system and maintenance expectations should be matched to the local exposure.
Request a quote with the complete scope
For a useful quotation, send the desired design or product code, final dimensions, quantity, city, material preference, finish, hardware requirements and whether a frame or installation is required. We will use this information to recommend a practical carving and build specification.