A room can be shaped by more than a large feature wall. A decorative post, a mirror frame or a repeated stair detail can carry the same design language through the space. The latest Icebreaker collection adds choices for these smaller architectural elements as well as new wave-board designs for walls.
Begin with one focal surface
Choose the element that should attract attention first: the entrance, the wall behind a seating area or a sacred-space feature. Then decide whether the surrounding details should repeat its curves, use a simpler border or stay visually quiet. Selecting every element independently can produce a crowded result, even when each design looks attractive on its own.
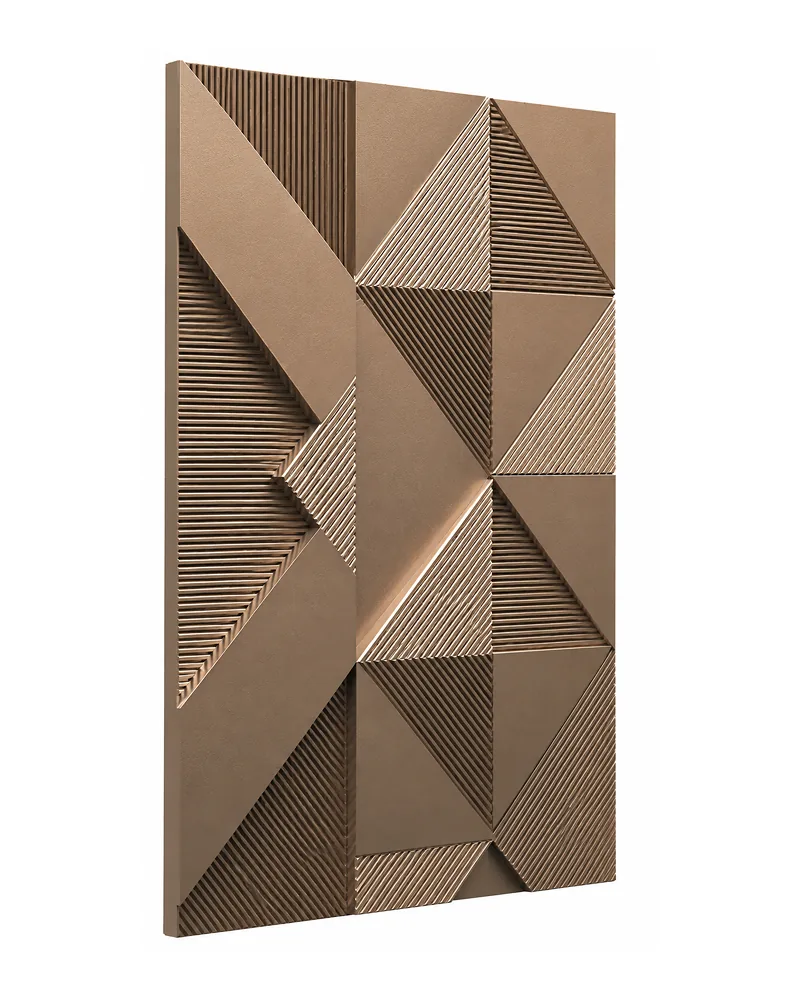
IB-0352, the Angular Facet Wall Panel, is a reference for a geometric surface. Compare its angular rhythm with the softer wave-board patterns before committing to a full wall. A room photograph helps communicate the surrounding furniture and the viewing distance.
Plan wave panels as a complete wall
Measure the whole intended surface, including sockets, switches, skirting and openings. Ask how a design will be split into practical panels and where the joints will fall. The image is a visual reference; the final panel dimensions, fixing approach and relief depth need a separate approved drawing.
Lighting also belongs in the brief. Tell us where windows and proposed light fittings sit so the depth and finish can be considered in context. If colour matching matters, agree a physical sample rather than relying only on a screen image.
Decorative pillars and stair details
The expanded art collection includes antique-style pillars, decorative posts, post caps, handrails and balusters. IB-0320, the Ornate Vine Baluster, offers a carved reference for a repeating detail. Specify the number of pieces and how they meet adjoining components; one isolated measurement may not define the complete arrangement.
Treat these images as decorative concepts, not evidence of structural capacity or compliance. A load-bearing pillar or a safety-critical stair assembly needs an appropriately specified construction and professional review for its intended use. Decorative carving must fit that approved design.
Coordinate finish and delivery scope
When several pieces are intended for the same room, share them as one project brief. Identify the preferred colour, material direction and which surfaces should match. Also confirm the delivery city, access constraints and whether installation is part of the enquiry.
You can start with a few product codes rather than a finished drawing. Our Rajpura, Punjab contact point can help assemble the enquiry for a made-to-order proposal. Final materials, sizes, production timing, packing and delivery remain subject to written confirmation.
Read more woodcraft planning guides